Article Summary
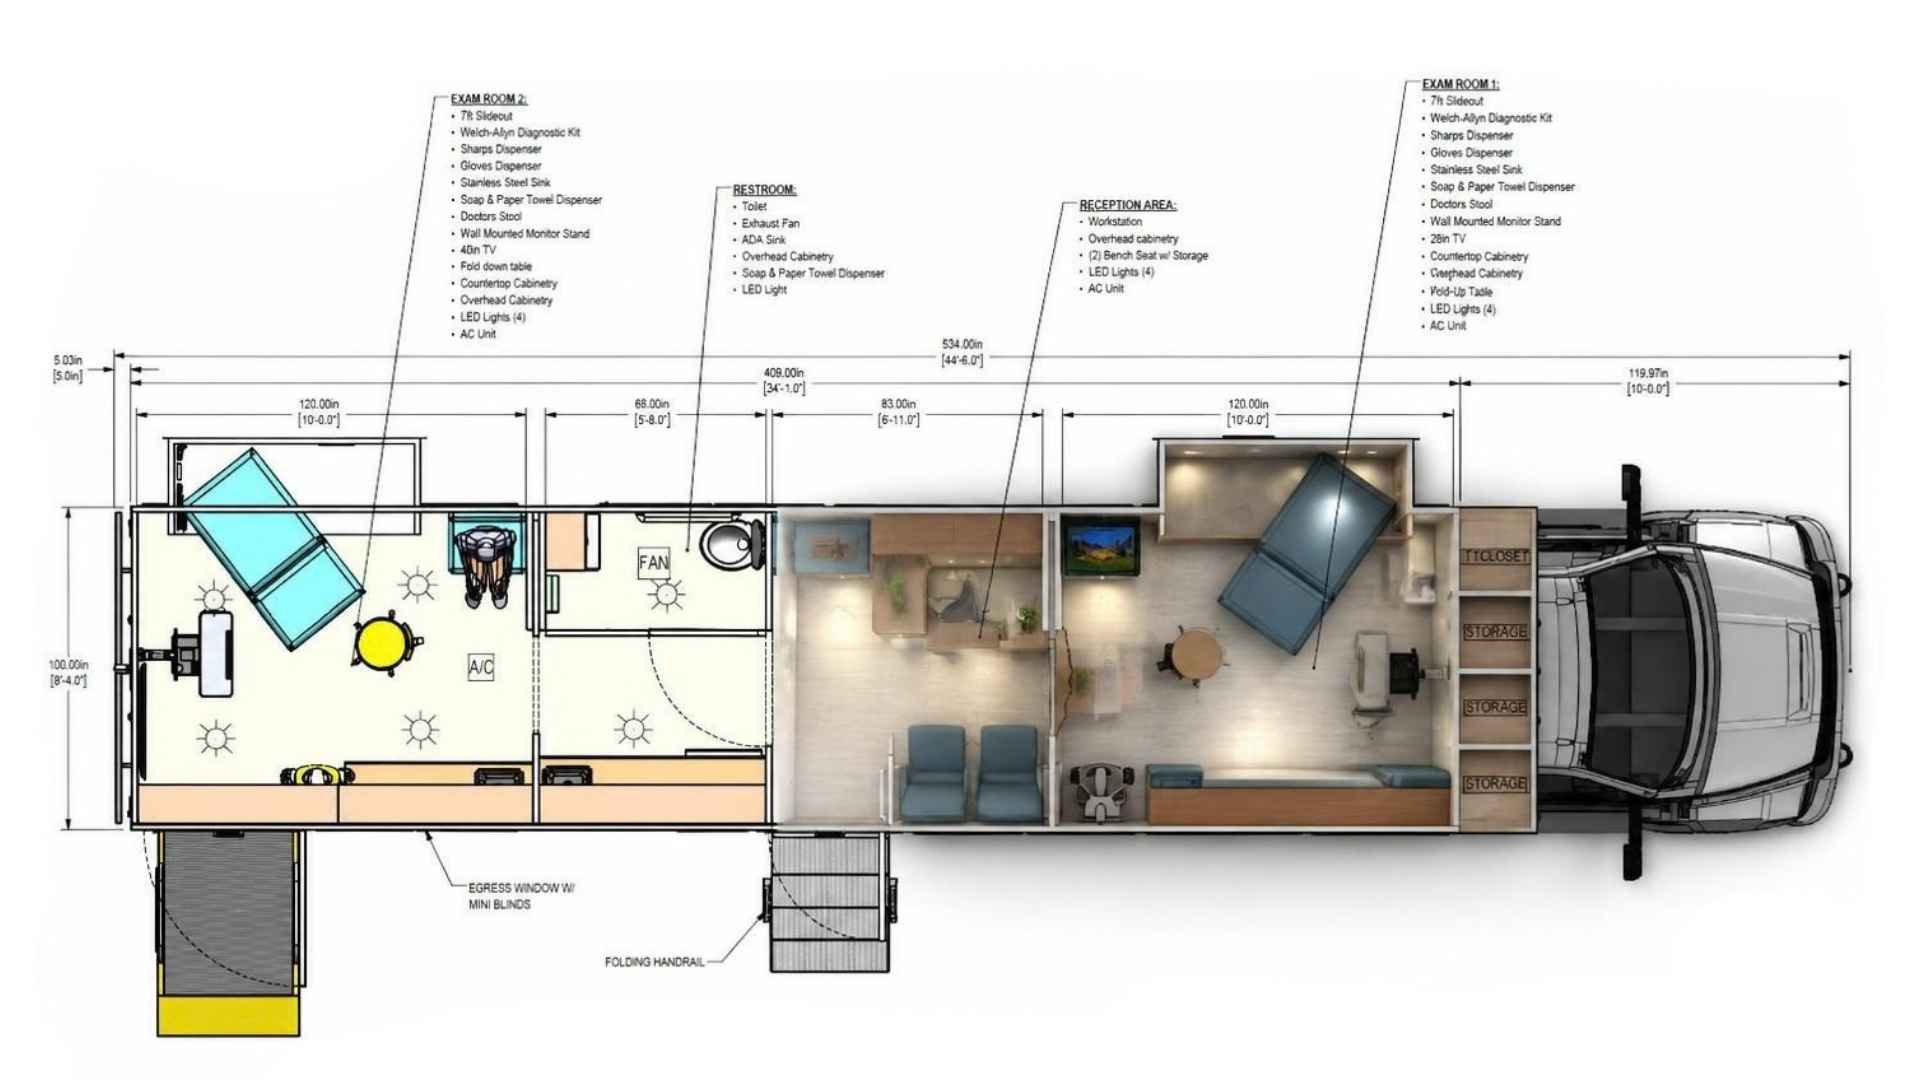
A visually appealing 2D drawing doesn’t always translate to a functional mobile clinic floor plan. Static blueprints frequently overlook active equipment clearances, door swing obstructions, human traffic bottlenecks, and interior ADA turning space, leading to staff burnout, compromised patient safety, and costly post-delivery modifications. Discover how 3D spatial modeling and workflow simulation help healthcare organizations avoid design traps and ensure real-world operational efficiency.
The Importance of a Well-Designed Floor Plan for Mobile Medical Clinics
When designing a custom medical unit, many organizations prioritize exterior aesthetics and total square footage, often overlooking the most critical factor for long-term ROI: the interior layout. A mobile clinic floor plan is far more than a static drawing; it is the operational engine of your healthcare delivery. Choosing a layout that is “designed to impress” on paper but fails to account for real-world workflow can lead to significant hidden risks, including staff burnout, patient congestion, and compromised clinical safety. To ensure your investment translates into high-quality care, you must look beyond the blueprints and engineer a space that balances advanced medical technology with the dynamic movement of a working primary care environment.
The Problem: Why Mobile Clinic Floor Plans Can Be Misleading
A floor plan is a static representation of a dynamic environment. While a drawing may look organized on a screen, it often fails to account for the fluid nature of healthcare delivery. When mobile clinic floor plans are designed to look “clean” rather than functional, they create a false sense of efficiency that disappears the moment the first patient walks through the door.
The Gap Between Blueprints and Reality
A 2D layout provides a bird’s-eye view, but it lacks the “third dimension” of movement. To truly evaluate a mobile medical unit layout, you must look beyond the lines and consider:
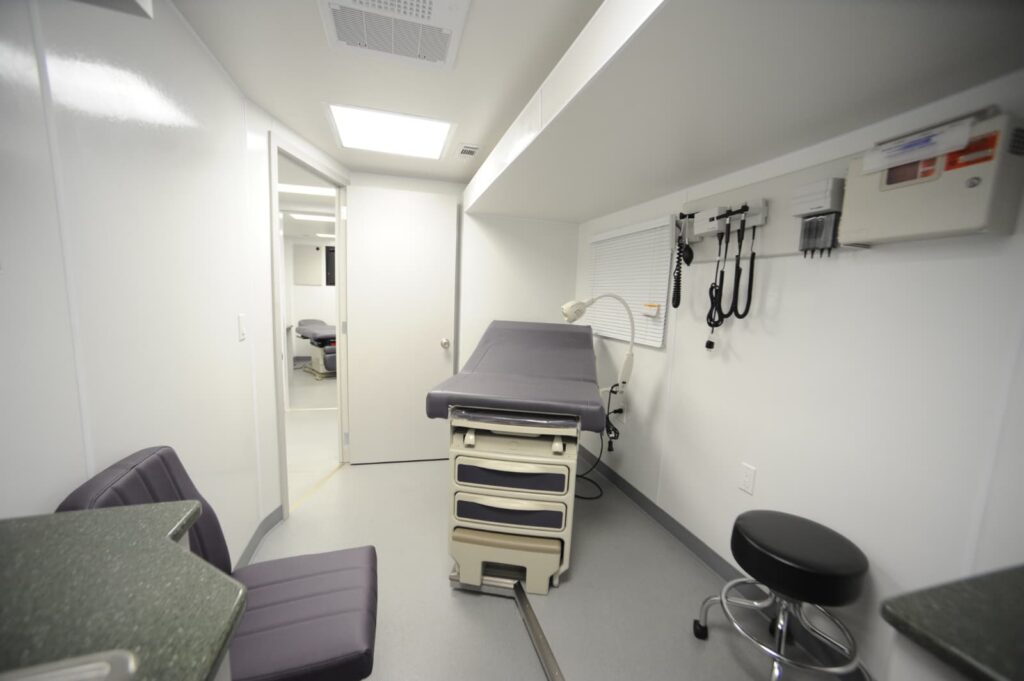
- Active Equipment Clearances: Many plans show equipment in a “parked” position. In a primary care setting, for example, an exam table or diagnostic arm may require several additional feet of clearance when fully deployed, potentially blocking the only exit for a provider.
- Human Flow & Congestion Points: A drawing doesn’t show two staff members trying to pass each other in a hallway. Without strategic spatial planning, these “choke points” slow down patient throughput and increase the risk of accidental collisions.
- Door Swings and Accessibility: A door that opens into a narrow corridor can effectively shut down a clinic’s workflow every time it is used. Effective specialty vehicle design ensures that every entrance and exit facilitates, rather than hinders, movement.
Chassis Balance & Weight Distribution
A 2D layout shows where equipment sits, but it doesn’t show how that equipment impacts vehicle mechanics on the road. Placing heavy diagnostic machinery, lead shielding, or fluid supply tanks on one side of the vehicle disrupts axle balance and distorts gross vehicle weight distribution. Over time, asymmetrical load distribution leads to uneven tire wear, suspension strain, and severe handling hazards during transit. Strategic interior layout planning must account for physical weight metrics to ensure chassis longevity and road safety.
The Real-World Consequences of Poor Mobile Clinic Layouts
When the gap between a blueprint and reality isn’t bridged during the design phase, the result is more than just a minor inconvenience—it creates a cascading series of operational and clinical failures. For primary care providers, these design flaws often manifest as “hidden costs” that impact the organization’s bottom line and patient reputation.
1. Compromised Provider Safety and Ergonomics
A cramped mobile clinic floor plan is a breeding ground for repetitive stress injuries. If a provider is forced to work in a “restricted movement” zone around a patient, they often adopt awkward postures that lead to long-term ergonomic strain. In a custom-built vehicle, every inch must be engineered to support the provider’s physical well-being over an eight-hour shift.
2. Workflow Inefficiencies and Staff Burnout
Poorly planned layouts often lead to “staff backtracking”—a scenario where providers must constantly cross paths with patients or other team members to reach supplies or documentation stations. These workflow conflicts don’t just slow down care; they lead to:
- Reduced Patient Throughput: Fewer patients seen per day due to spatial bottlenecks.
- Increased Documentation Errors: No dedicated “quiet zone” for EHR entry.
- Staff Turnover: High-stress environments caused by dysfunctional workspaces.
3. Clinical Integrity and Infection Control Risks
In a confined specialty vehicle design, maintaining the “Dirty-to-Clean” flow is essential. If the sterilization area is too close to a high-traffic patient zone, or if storage is improperly placed, the risk of cross-contamination increases. A professional layout ensures that clinical zones are physically and logically separated to meet the highest safety standards.
4. Regulatory and Code Violations
Finally, a floor plan that looks great on paper may fail to meet actual accessibility or safety codes. From blocked pathways to inadequate equipment clearances, a non-compliant layout can lead to expensive mid-build retrofits or, worse, legal liabilities once the unit is in the field.
The Compliance Trap: Wheelchair Accessible vs. ADA Compliant
One of the most misunderstood—and most frequently misrepresented—aspects of mobile clinic floor plans is the distinction between a unit being “accessible” and being truly ADA compliant. Falling into this trap is a primary reason why layouts that look functional on paper fail during real-world inspections.
The “Entry-Level” Myth: Wheelchair Accessible
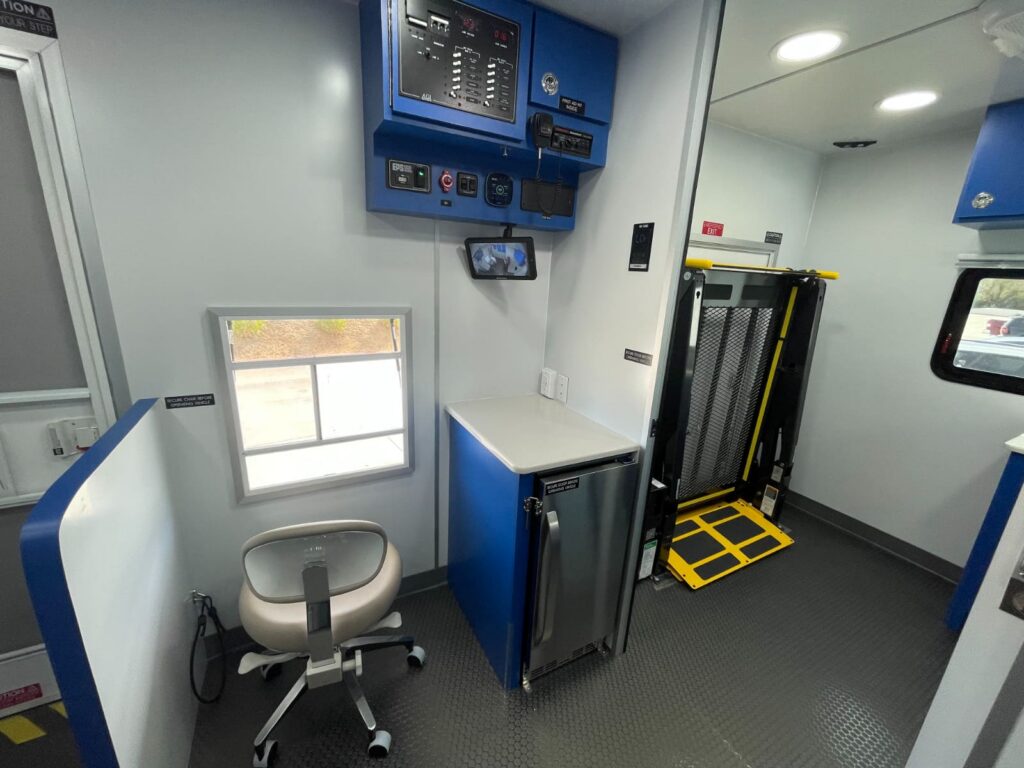
A unit labeled as “Wheelchair Accessible” typically only meets the bare minimum requirements for entry.
- What it includes: Usually just a manual ramp or a hydraulic lift.
- The Hidden Risk: While a patient can get into the unit, they often cannot maneuver inside it. These layouts frequently lack the necessary internal clearances for a patient to turn around or access the treatment area, rendering the clinic functionally useless for a significant portion of the population.
The Gold Standard: True ADA Compliance

True ADA compliance ensures the entire clinic is usable, not just reachable. When evaluating your specialty vehicle design, ensure the floor plan accounts for the following non-negotiable standards:
- The 60-Inch Turning Radius: Is there a clear, unobstructed circle in the intake and treatment areas?
- Clear Floor Space: Does the layout provide the required 30” x 48” positioning space at every diagnostic station?
- Accessible Routes: Are the interior hallways wide enough to allow a wheelchair user to move from check-in to exit without backtracking?
The Bottom Line: An “accessible” unit gets a patient through the door; an ADA-compliant unit allows you to provide them with care. Failing to make this distinction during the design phase can lead to failed inspections, legal exposure, and the need for expensive structural rebuilds.
Beyond ADA: Comprehensive Facility & Building Codes
True operational compliance extends beyond accessibility dimensions. A blueprint must also integrate strict federal, state, and local health guidelines—including specialized medical HVAC air-exchange rates, fire egress routes, sanitation zones, and dedicated electrical panel clearances. Overlooking these facility-level requirements during the initial floor plan design creates regulatory non-compliance issues that can delay licensing or halt clinical operations altogether.
The Real-World Cost of a Poor Floor Plan
When a layout fails, the consequences are immediate and long-lasting. Unlike a poor paint choice or a software glitch, floor plan mistakes are among the hardest—and most expensive—to fix after delivery. A dysfunctional design results in:
- Slower Patient Throughput: If your layout creates bottlenecks, you see fewer patients, directly impacting your ROI.
- Staff Inefficiency and Fatigue: Constant backtracking and poor ergonomics lead to burnout and higher turnover rates.
- Increased Clinical Risk: Tight spaces increase the likelihood of accidental needle sticks or cross-contamination.
- Failed Inspections: A unit that isn’t truly ADA compliant can be sidelined before it even sees its first patient.
- Obstructed Maintenance Access: Static floor plans often place cabinetry, exam tables, or partition walls directly in front of critical mechanical panels. When generators, plumbing lines, or HVAC filters require routine service, technicians are forced to dismantle interior fixtures—turning standard preventive maintenance into costly, labor-intensive downtime.
How to Evaluate a Floor Plan Like an Expert
Before signing off on a blueprint, perform a “mental walk-through” of your primary care operations. Ask yourself:

- Can two providers move comfortably around the patient? If it looks tight on paper, it will be unusable in person.
- Where is the 60-inch turning radius actually achieved? Many designs “hide” this requirement in areas that don’t help a wheelchair-bound patient reach the treatment zone.
- Does the equipment have operational clearance? Ensure you are seeing the “swing” of the dental arm or the “extension” of the exam table, not just its parked footprint.
- Is there a dedicated “Clean Zone”? Verify that the path from sterilization to treatment is unobstructed and logically separated from high-traffic intake areas.
The Solution: Moving Beyond Static Blueprints to Dynamic Design
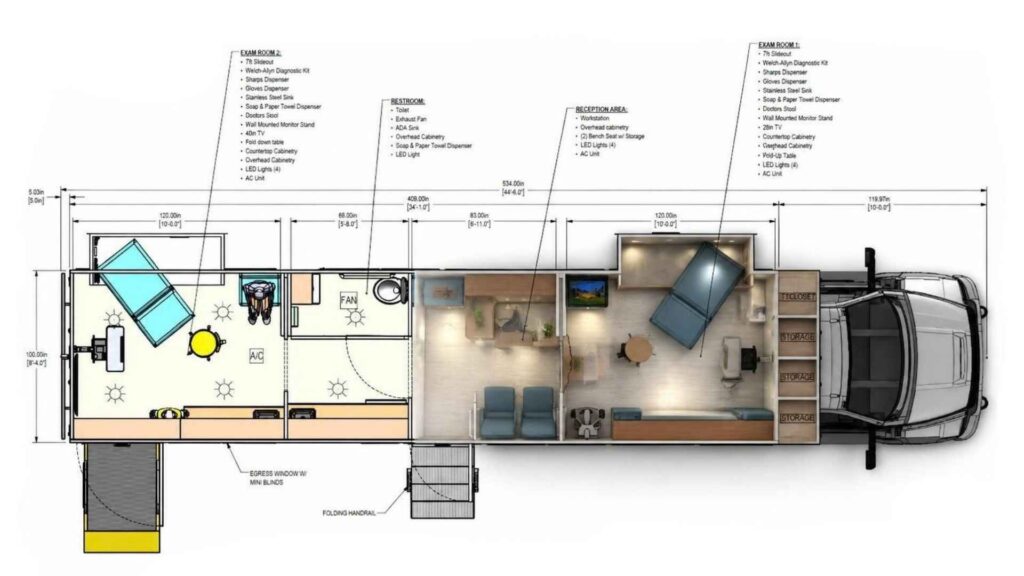
To avoid the pitfalls of a “paper-perfect” layout, your design process must evolve. A high-performance mobile clinic floor plan is not just a drawing, its a functional blueprint for success. At Aleph Group Inc., we bridge the gap between concept and reality through a spatial engineering approach.
Our Approach to Specialty Vehicle Design
We don’t just “fit” equipment into a shell; we simulate the environment in motion. Our process includes:
- Workflow Simulation: We analyze how your primary care or dental team actually moves, ensuring documentation stations and supply cabinets are placed at the point of care.
- 3D Spatial Modeling: We move beyond 2D drawings to visualize equipment clearances and door swings in a three-dimensional space, eliminating “choke points” before production begins.
- Specialty-Specific Customization: Whether you are building an imaging suite with heavy shielding or a high-volume primary care unit, we tailor the interior to meet the unique demands of your medical discipline.
Don’t Sign Off on a Risk – Design for Success
The layout you approve today will dictate your clinic’s efficiency, safety, and patient experience for the next decade. Investing in a scientifically designed floor plan today prevents the costly retrofits and operational headaches of tomorrow.
Ready to Optimize Your Mobile Care Delivery?
Don’t settle for a design that looks good only on a screen. Ensure your next primary care or specialty vehicle is built for real-world performance.
Schedule a Layout Consultation with Our Design Experts today and walk through your floor plan with the team that understands the intersection of engineering and medicine.
Frequently Asked Questions (FAQ)
What is the difference between a wheelchair accessible and an ADA compliant mobile clinic?
A wheelchair accessible mobile clinic provides basic entry via a ramp or wheelchair lift. True ADA compliance requires a functional interior layout, including an unobstructed 60-inch turning radius, 30” x 48” clear floor space at diagnostic stations, and accessible pathways throughout the unit.
Why are 2D blueprints misleading for mobile medical clinic design?
Static 2D blueprints provide a top-down view but fail to model real-world movement. They routinely overlook active equipment swing clearances when fully deployed, door swing obstructions, human traffic bottlenecks, and maintenance access points for generators and plumbing.
How does interior layout affect mobile clinic weight distribution and road safety?
Placing heavy medical equipment, lead shielding, or fluid supply tanks on one side of a vehicle distorts axle weight balance. Uneven load distribution causes severe suspension strain, premature tire wear, and dangerous handling hazards during transit.
What health and safety codes apply to mobile medical clinic floor plans?
Beyond accessibility dimensions, mobile clinic floor plans must comply with federal and state health regulations. This includes medical-grade HVAC air-exchange rates, dedicated electrical panel clearances, fire egress routes, and strict sanitation workflows that isolate clean and dirty utility zones.
How does floor plan design impact mobile clinic maintenance costs?
Poorly planned layouts often block access panels for HVAC systems, generators, and plumbing infrastructure with permanent cabinetry or exam tables. This turns routine preventive maintenance into labor-intensive repairs that require dismantling interior fixtures and causing unnecessary clinic downtime.
How do 3D spatial modeling and workflow simulations prevent floor plan failure?
3D spatial modeling allows engineering teams and clinical staff to virtually walk through the layout before fabrication. It tests active equipment clearances, simulates patient throughput, verifies ADA turning radiuses, and ensures proper chassis weight balance prior to manufacturing.