
Designed to Impress, Built to Fail: The Hidden Risk of Mobile Clinic Floor Plans
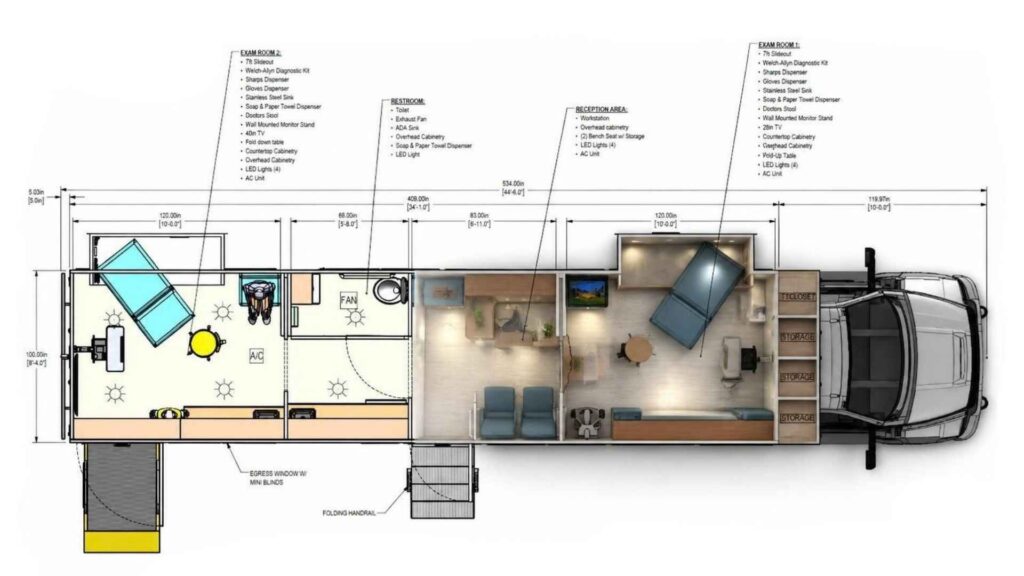
At first glance, floor plans are compelling – clean, organized, and appear highly efficient. But the reality is that a drawing is not a working environment. Some of the most attractive designs on paper result in the most dysfunctional clinics in practice, leading to restricted movement, poor ergonomics, and increased risks for both providers and patients.