Summary
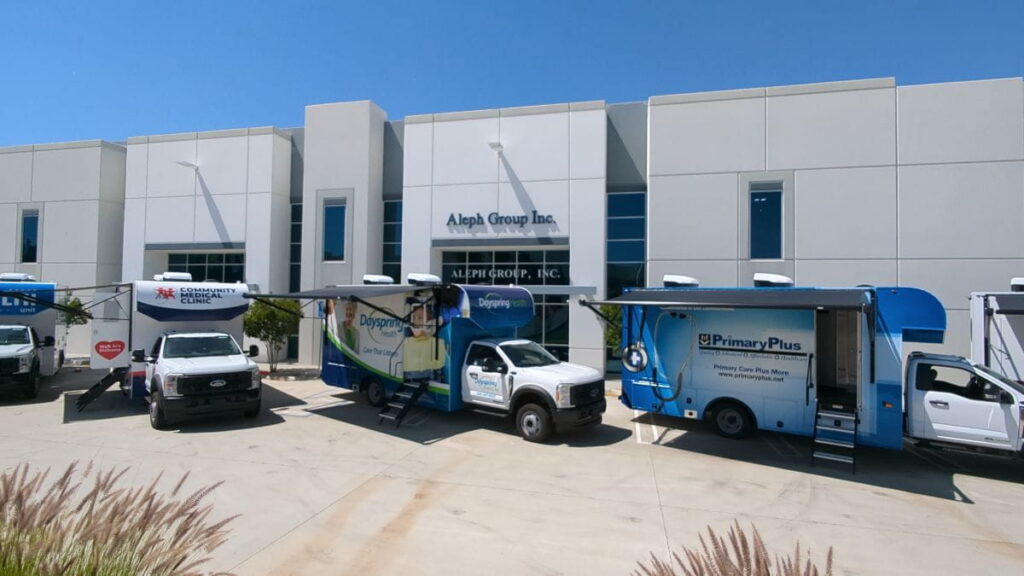
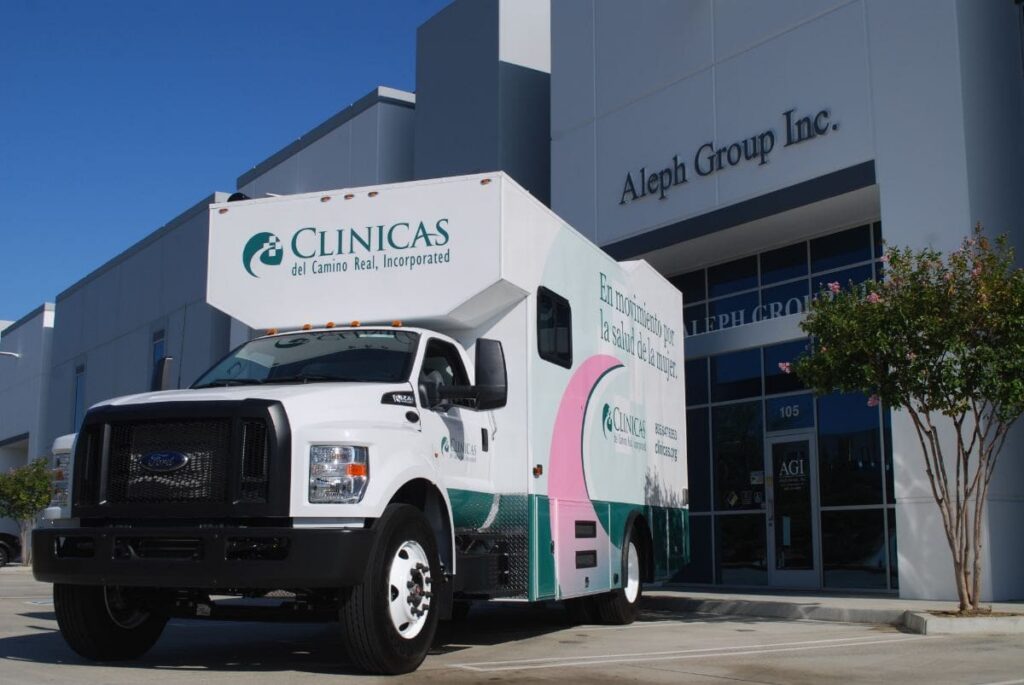
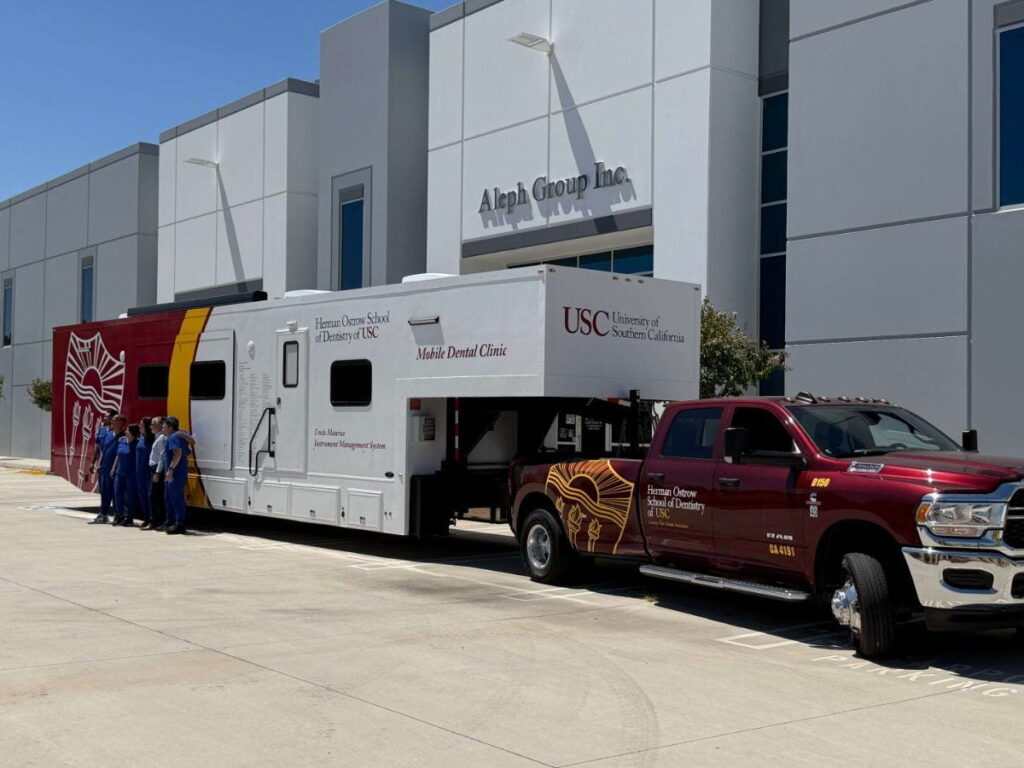
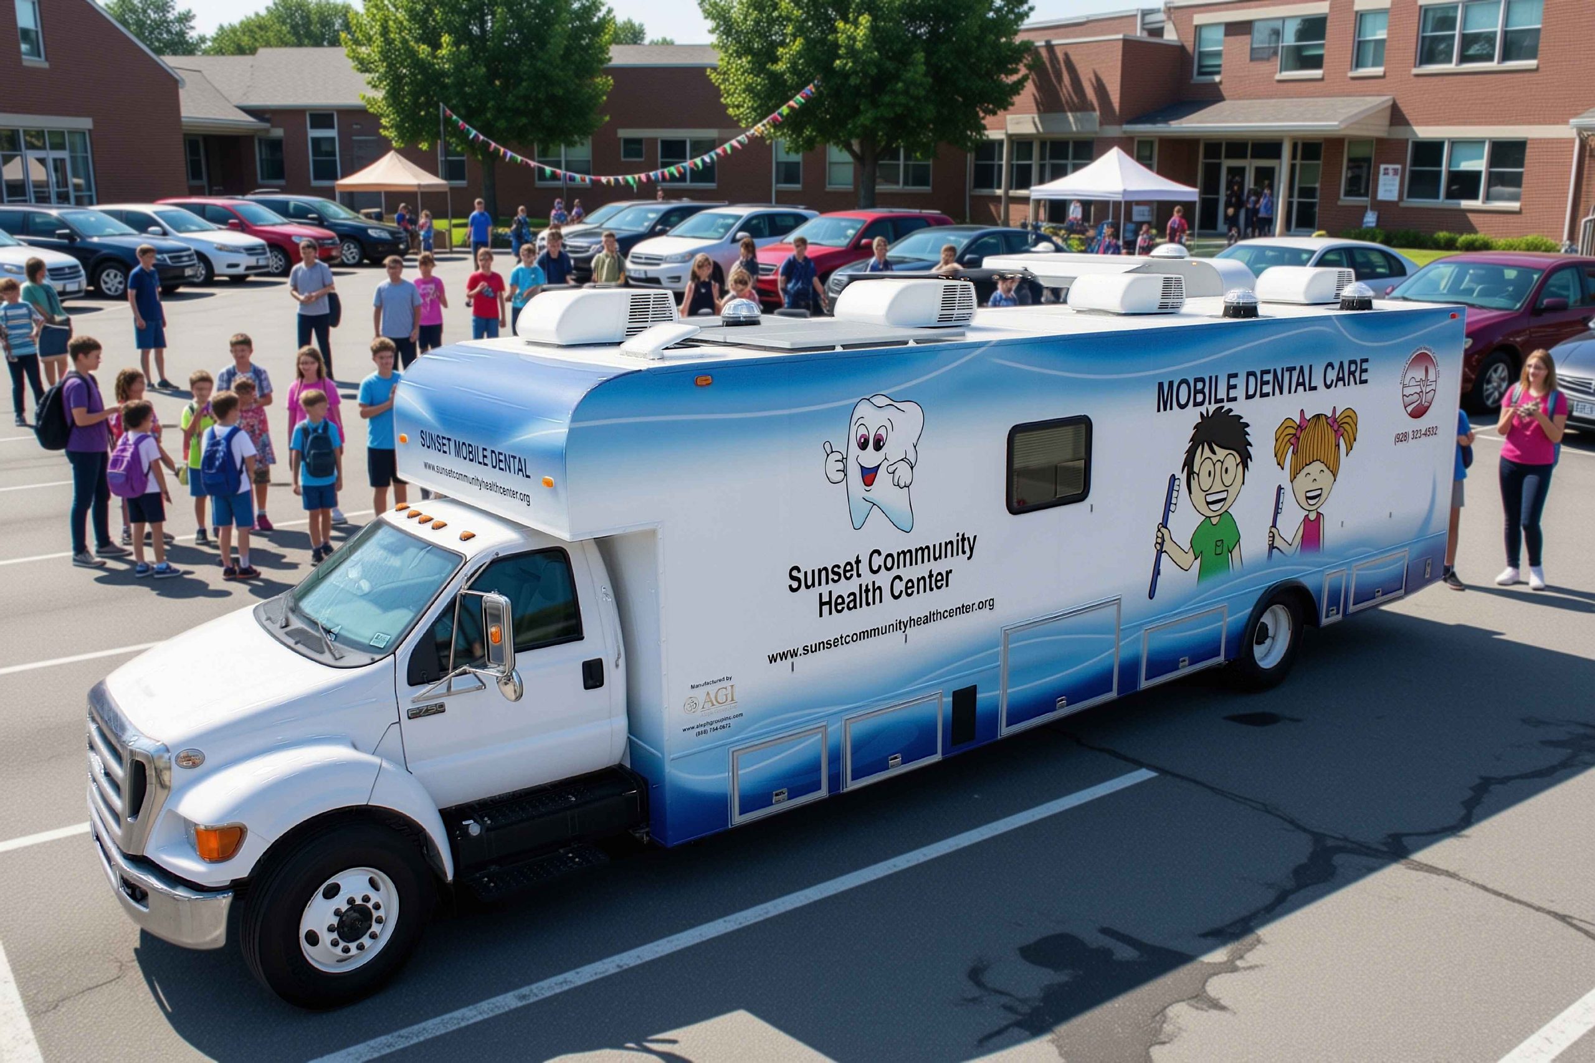
Custom mobile dental clinics expand access to oral healthcare in underserved and remote communities by bringing care directly to patients. Built on heavy-duty Ford chassis ranging from 28′ to 45′ (F-550, F-650, and F-750), these self-contained units can accommodate single or multi-chair operatories, sterilization labs, restrooms, and administrative desks. Features like single hydraulic slide-out expansions, open floor plans, ADA-compliant wheelchair lifts, and onboard utility generators allow health organizations to deliver comprehensive, high-volume care while significantly reducing capital real estate overhead.
Oral healthcare remains one of the most critical unaddressed needs in public health today. For millions of individuals living in rural communities, urban transit deserts, and under-resourced neighborhoods, accessing routine dental care is hampered by geographic distance, lack of reliable transportation, and inflexible work schedules.
To overcome these structural barriers, community health centers, non-profits, and healthcare systems are increasingly shifting from fixed-site facilities to mobile delivery models. Purpose-built custom mobile dental clinics allow healthcare providers to take preventative, diagnostic, and restorative care directly to schools, community centers, and remote populations.
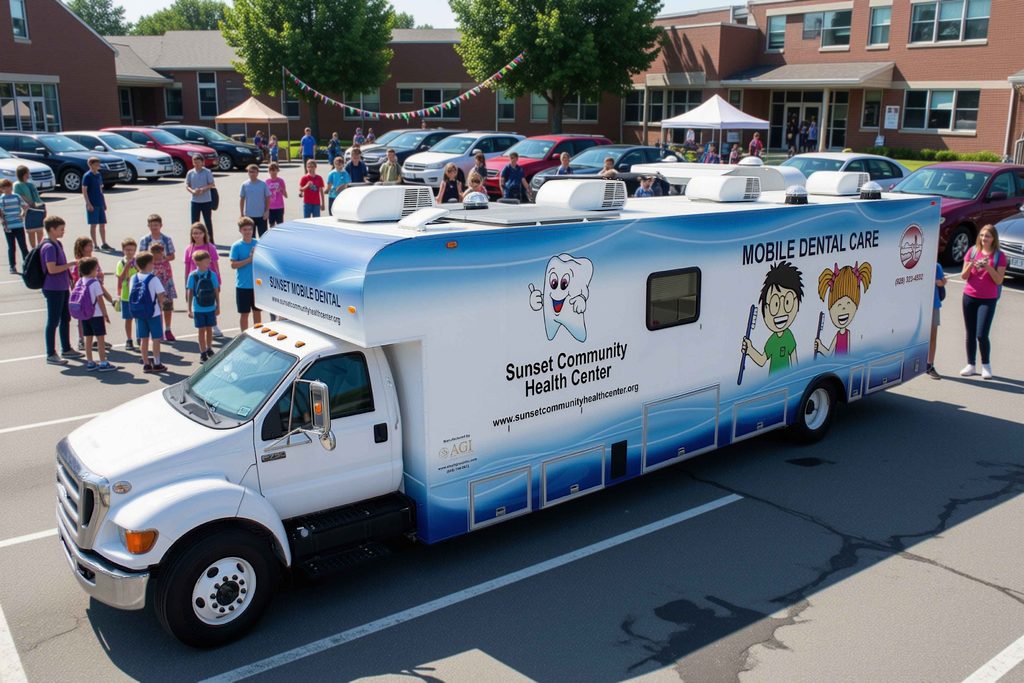
Matching Vehicle Footprint to Operational Goals: Ford Chassis Options
A successful mobile healthcare program begins with selecting the right commercial foundation. The overall length and gross vehicle weight rating (GVWR) of the chassis dictate the available floor space, clinical operatory count, and feature options that can be integrated into the vehicle:
| Ford Chassis Model | Vehicle Length Range | Primary Operational Fit & Layout Capabilities |
|---|---|---|
| Ford F-550 | Up to 28 Feet | Ideal for single-operatory setups, compact urban navigation, or targeted specialized outreach requiring high maneuverability and a smaller footprint. |
| Ford F-650 | Up to 40 Feet | The standard high-capacity platform for dual-operatory clinics, accommodating single hydraulic slide-outs, onboard restrooms, waiting areas, and sterilization labs. |
| Ford F-750 | Up to 45 Feet | Maximum clinical volume for multi-operatory configurations (3+ dental chairs), extensive administrative workstations, and comprehensive diagnostic/imaging suites. |
Key Engineering Features of Custom Mobile Dental Clinics
Modern mobile dental units are engineered from the ground up to match the clinical capabilities, infection control standards, and workflow efficiency of traditional brick-and-mortar dental offices.
Heavy-Duty Commercial Foundations
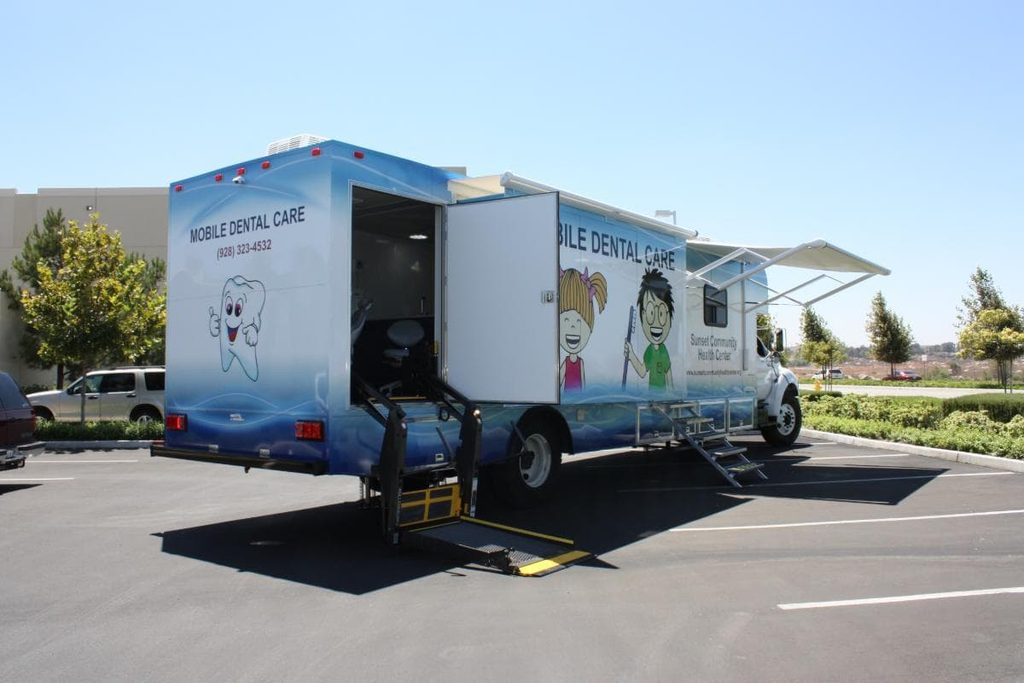
Selecting a heavy-duty commercial chassis ensures structural longevity and equipment safety across high-mileage deployment schedules:
- Route Versatility: Capable of navigating dense suburban neighborhoods, rural highways, and temporary community event sites.
- Equipment Protection: Advanced air-ride and heavy-duty suspension systems safeguard sensitive digital X-ray equipment and dental delivery units from road vibration.
- Power Delivery & Durability: Engineered to support extended engine idling and heavy power demands during full-day field operations.
Tailored Operatory Layouts
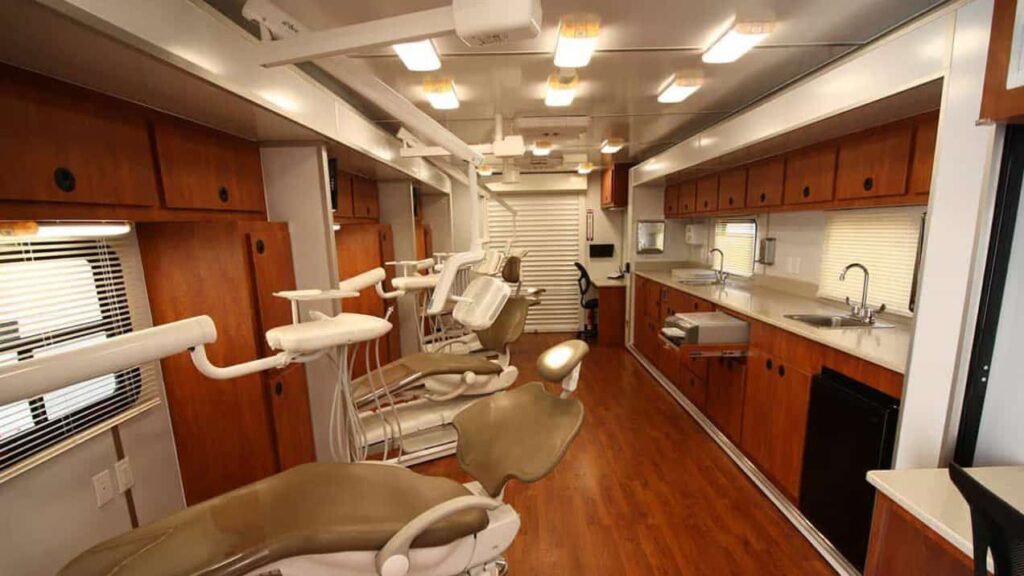
Internal floor plans are customized to maximize throughput and provider efficiency:
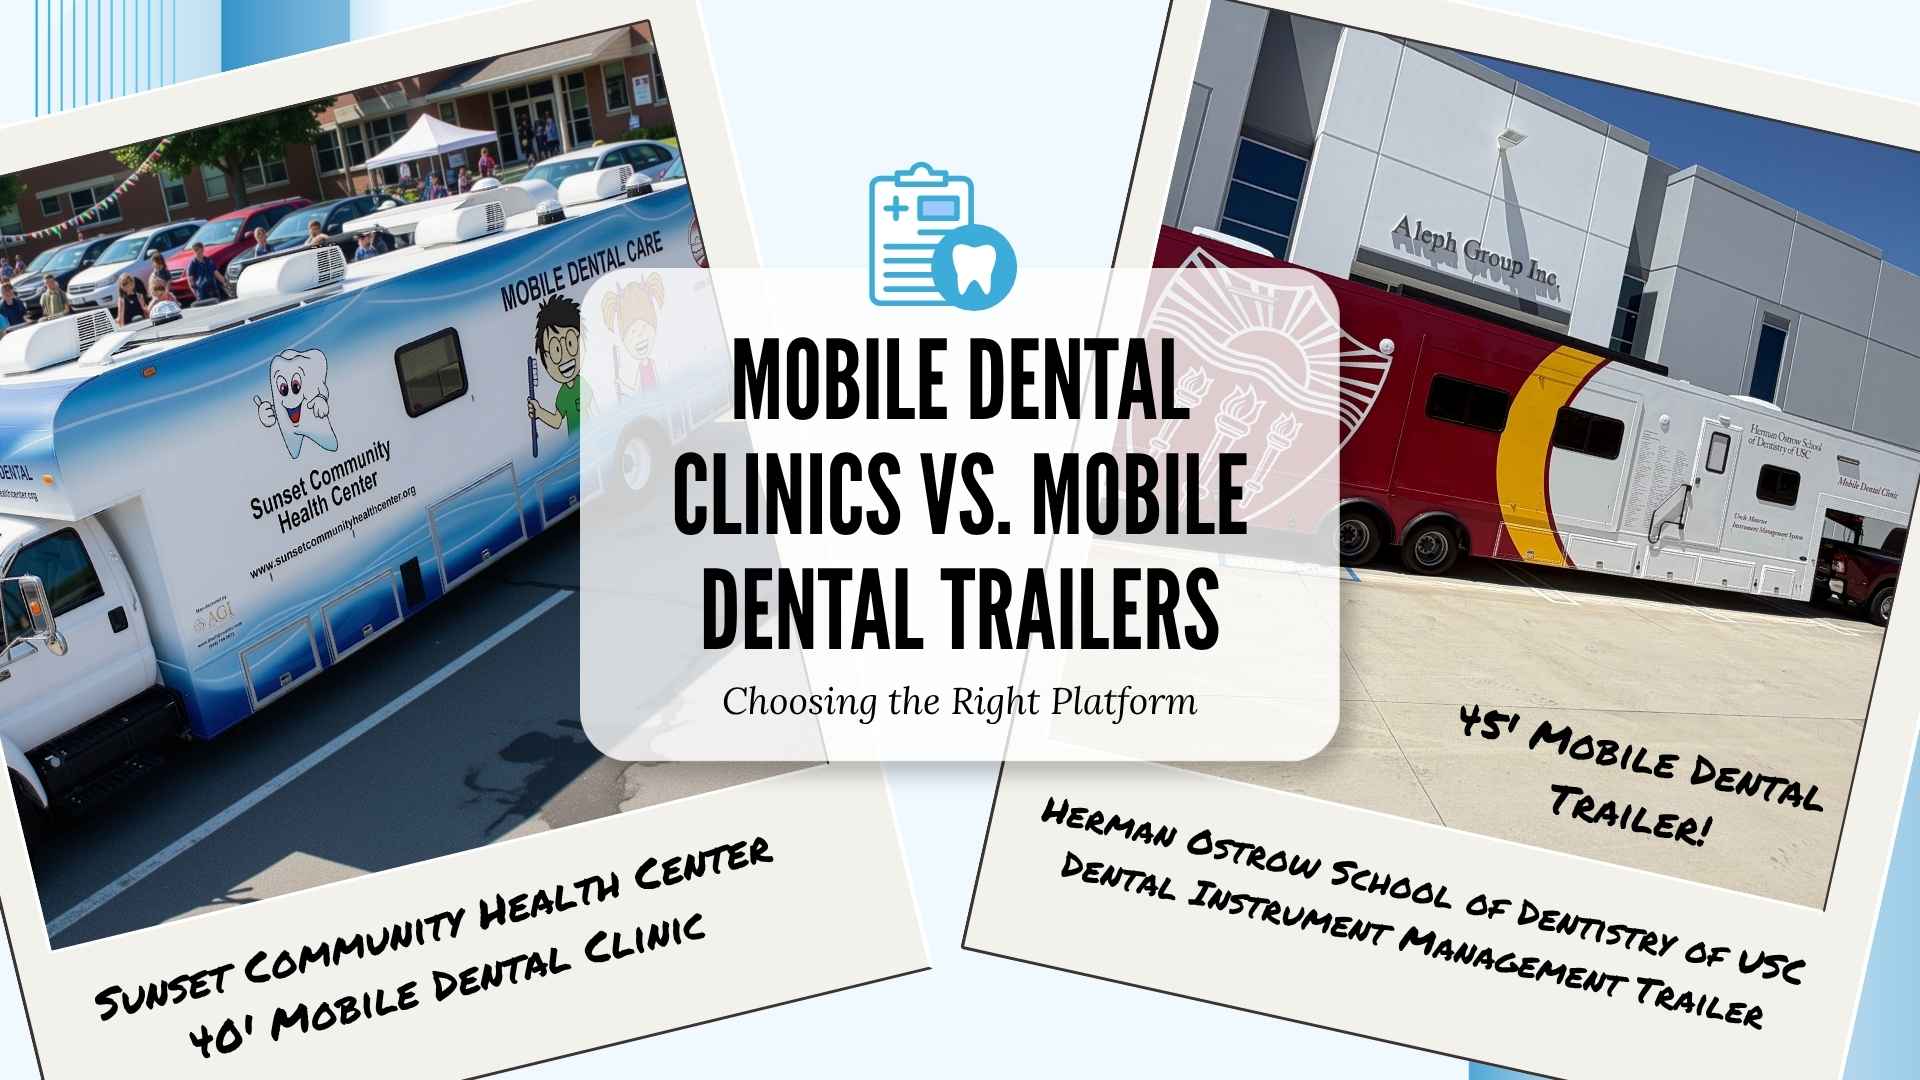
- Single vs. Multi-Operatory Configurations: Compact 28-foot models excel at targeted individual care, while 34-foot to 45-foot platforms easily support dual or triple dental chair setups for simultaneous treatment.
- Dedicated Onboard Laboratory & Sterilization: Specialized spatial allocation for instrument sterilization, clinical prep, and dental material storage.
- Diagnostic Infrastructure: Integrated space for digital panoramic or intraoral X-ray equipment and preventative care setups.
Spatial Configurations: Privacy Walls vs. Open Floor Plans
When engineering a custom mobile dental clinic, health organizations evaluate interior layout options based on clinical workflows, patient privacy preferences, and regulatory standards.
Open Floor Plan Operatories
An open, unpartitioned multi-chair layout eliminates interior dividing walls to create a spacious, collaborative clinical environment:
- Enhanced Line of Sight & Team Communication: Allows supervising dentists or clinical leads to monitor multiple operatories simultaneously while maintaining effortless team communication.
- Maximized Natural Light & Interior Volume: Keeps the clinic feeling bright and expansive, reducing patient anxiety during treatment.
- Weight & Space Efficiency: Eliminates the physical footprint and structural weight of interior wall assemblies.
Privacy Partition Walls & Sliding Curtains
For programs prioritizing visual and acoustic separation between patients, vehicles can be built with fixed partition walls, pocket doors, or heavy-duty vinyl privacy curtains:
- Enhanced Visual Privacy: Ensures complete visual separation between adjacent dental chairs during simultaneous clinical procedures.
- Acoustic Dampening: Solid or insulated partition walls help reduce clinical noise (such as dental handpieces or ultrasonic scalers) between operatories.
Federal Regulatory & Compliance Alignment
Navigating physical design standards for multi-chair mobile clinics requires balancing federal compliance, infection control, and spatial efficiency:
- Federal Standards (CDC & OSHA): Federal regulations do not mandate that each dental chair be in a fully enclosed room or separated by permanent physical walls. Compliance focuses primarily on aerosol containment, bloodborne pathogen protocols, high-volume evacuation (HVE) systems, and proper surface disinfection protocols.
- HIPAA Safeguards: Federal privacy rules require reasonable physical safeguards for protected health information (PHI). In open floor plans, this is easily addressed through strategic chair placement, sound masking, and digital chart shielding, while partitioned layouts provide direct physical separation.
- State Board Alignment: While federal guidelines permit open-plan operatories, individual state dental boards and local codes may vary. Custom floor plans should always be engineered to meet specific state licensing mandates.
Expanding Usable Footprint & Accessibility Features
Integrating custom spatial expansions and ergonomic furniture arrangements optimizes daily clinical operations and patient movement within larger chassis models.
Hydraulic Slide-Out Expansion
Integrating a heavy-duty single hydraulic slide-out room extension significantly expands the central aisle of a mobile dental clinic when deployed at care sites:
- Increased Aisle Clearance: Extending the side wall directly behind the operatory chairs creates generous space for dentists, hygienists, and assistants to move freely without crowding clinical equipment carts.
- Enhanced Ergonomics & Traffic Flow: Prevents staff fatigue by ensuring comfortable positioning during lengthy procedures and smooth movement between operatories and the sterilization area.
Strategic Ergonomic Layout & Zoning
A well-engineered interior zones traffic flow logically from patient intake to treatment:
- Entrance Waiting Area: Positioned near the primary entry door across from the slide-out, a dedicated waiting bench provides a comfortable seating zone for waiting patients or family members.
- Rear Administrative Workstation: Located along the back wall, a dedicated desk provides a clean area for clinical charting, intake administration, and EHR management away from active treatment zones.
Integrated Amenities & Self-Containment
To operate independently in areas without external facility hookups, custom mobile dental clinics incorporate complete onboard utility systems:
- Onboard Climate Control & Restroom: High-capacity HVAC systems maintain temperature stability year-round, while a clean, accessible onboard restroom provides hygiene and comfort for both patients and clinical staff.
- Self-Sustaining Power & Water: Onboard commercial generators and integrated fresh/waste water storage tanks enable uninterrupted full-day clinical operations.
ADA-Compliant Wheelchair Lifts & Barrier-Free Access
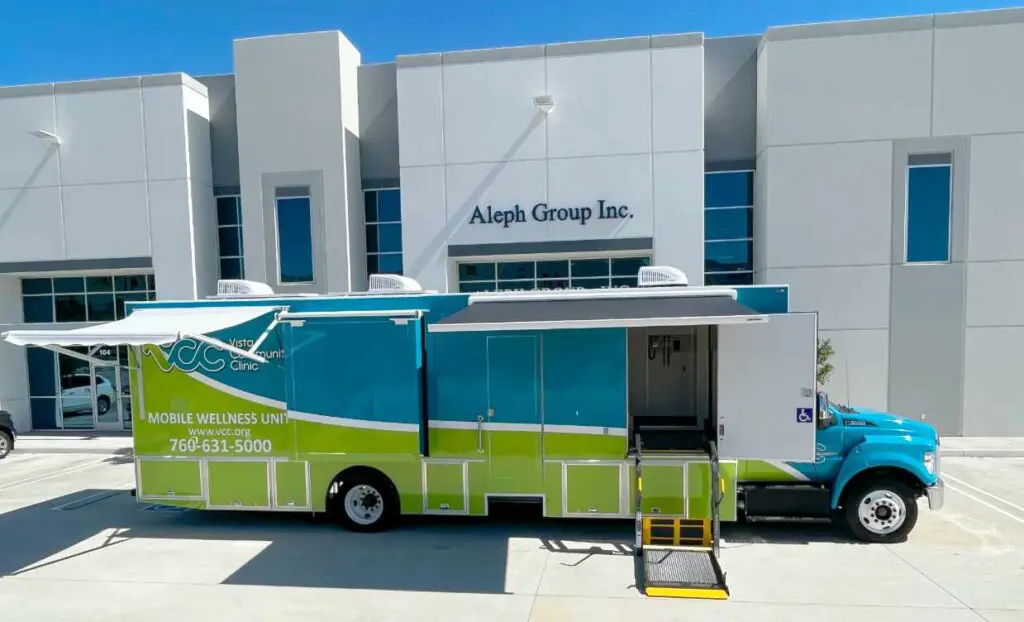
Universal access is paramount for community health centers serving elderly patients or individuals with mobility impairments. Installing a fully integrated commercial wheelchair lift ensures equitable access:
- Commercial Hydraulic Lifts: Stowed securely within a dedicated under-chassis or side-door compartment, providing smooth, level elevation for wheelchairs and mobility devices.
- Extra-Wide Entry Doors & Level Thresholds: Designed with widened entryways, automatic door openers, and flush interior threshold transitions to facilitate effortless maneuvering from the lift into the clinic interior.
4 Key Benefits of Deploying a Mobile Dental Program
Transitioning from a traditional facility model to a mobile outreach strategy offers significant operational, financial, and clinical advantages.
- Eliminating Transportation Barriers: Mobile clinics bring care directly to where patients gather, including schools, workplaces, senior centers, and public housing communities.
- Reduced Capital Overhead: Expanding clinical reach through mobile vehicles eliminates the major capital expenditure and lease commitments associated with fixed real estate expansion.
- Focus on Proactive Preventative Care: Mobile units emphasize early detection, routine cleanings, sealants, and oral health education, reducing costly emergency room visits for unmanaged dental pain.
- Operational Flexibility: Healthcare organizations can adjust routing dynamically to serve health fairs, school screening initiatives, or public health emergency responses.
Planning Your Custom Mobile Unit
Selecting the right chassis length, whether an F-550 up to 28′, an F-650 up to 40′, or an F-750 up to 45′, ensures your mobile clinic accommodates the exact operatory count, spatial expansions, and clinical equipment your program requires.
To explore floor plan options and engineering specifications, contact our team to discuss your project requirements.
Frequently Asked Questions (FAQ)
What chassis models and vehicle lengths are available for mobile dental clinics?
Mobile dental clinics are constructed on heavy-duty Ford commercial chassis:
• Ford F-550 (Up to 28 feet): Best for compact, highly maneuverable single-operatory setups and targeted urban outreach.
• Ford F-650 (Up to 40 feet): The industry standard for dual-operatory clinics, supporting slide-out expansions, waiting areas, restrooms, and sterilization labs.
• Ford F-750 (Up to 45 feet): Provides maximum floor space for multi-operatory configurations (3+ dental chairs), extensive administrative workstations, and diagnostic imaging suites.
Do federal regulations require separate rooms or walls between dental chairs?
No. Federal regulations from the CDC and OSHA do not require each dental operatory chair to be in a fully enclosed room or separated by permanent walls. Compliance centers on proper aerosol management, bloodborne pathogen protocols, high-volume evacuation (HVE) systems, and surface disinfection. Open floor plans are fully compliant under federal standards, though state dental boards should always be consulted for local facility rules.
What are the benefits of an open floor plan versus privacy partition walls?
Open Floor Plan: Enhances natural light, optimizes interior volume, improves team communication, and provides clear line-of-sight supervision across operatories without adding structural weight.
Privacy Partitions/Curtains: Provide visual separation between patients and acoustic dampening to reduce clinical noise between chairs during simultaneous procedures.
How does a hydraulic slide-out expansion improve clinic operations?
A single hydraulic slide-out extends the side wall directly behind the operatory chairs when deployed at care sites. This significantly widens the central aisle, providing generous clearance for dentists, hygienists, and assistants to move comfortably around equipment carts without crowding the workspace.
How are mobile dental clinics made ADA-accessible?
Units can be equipped with commercial hydraulic wheelchair lifts stowed securely under the chassis or in a side door compartment. Combined with extra-wide entry doors, automatic door openers, flush interior thresholds, and open aisle spacing, elderly patients or individuals with mobility impairments can easily access the clinic.
Can mobile dental clinics operate without external power or plumbing hookups?
Yes. Custom mobile units are fully self-contained with onboard commercial generators, fresh and waste water storage tanks, and high-capacity HVAC systems, allowing clinical teams to conduct full-day field operations in off-grid or remote locations.