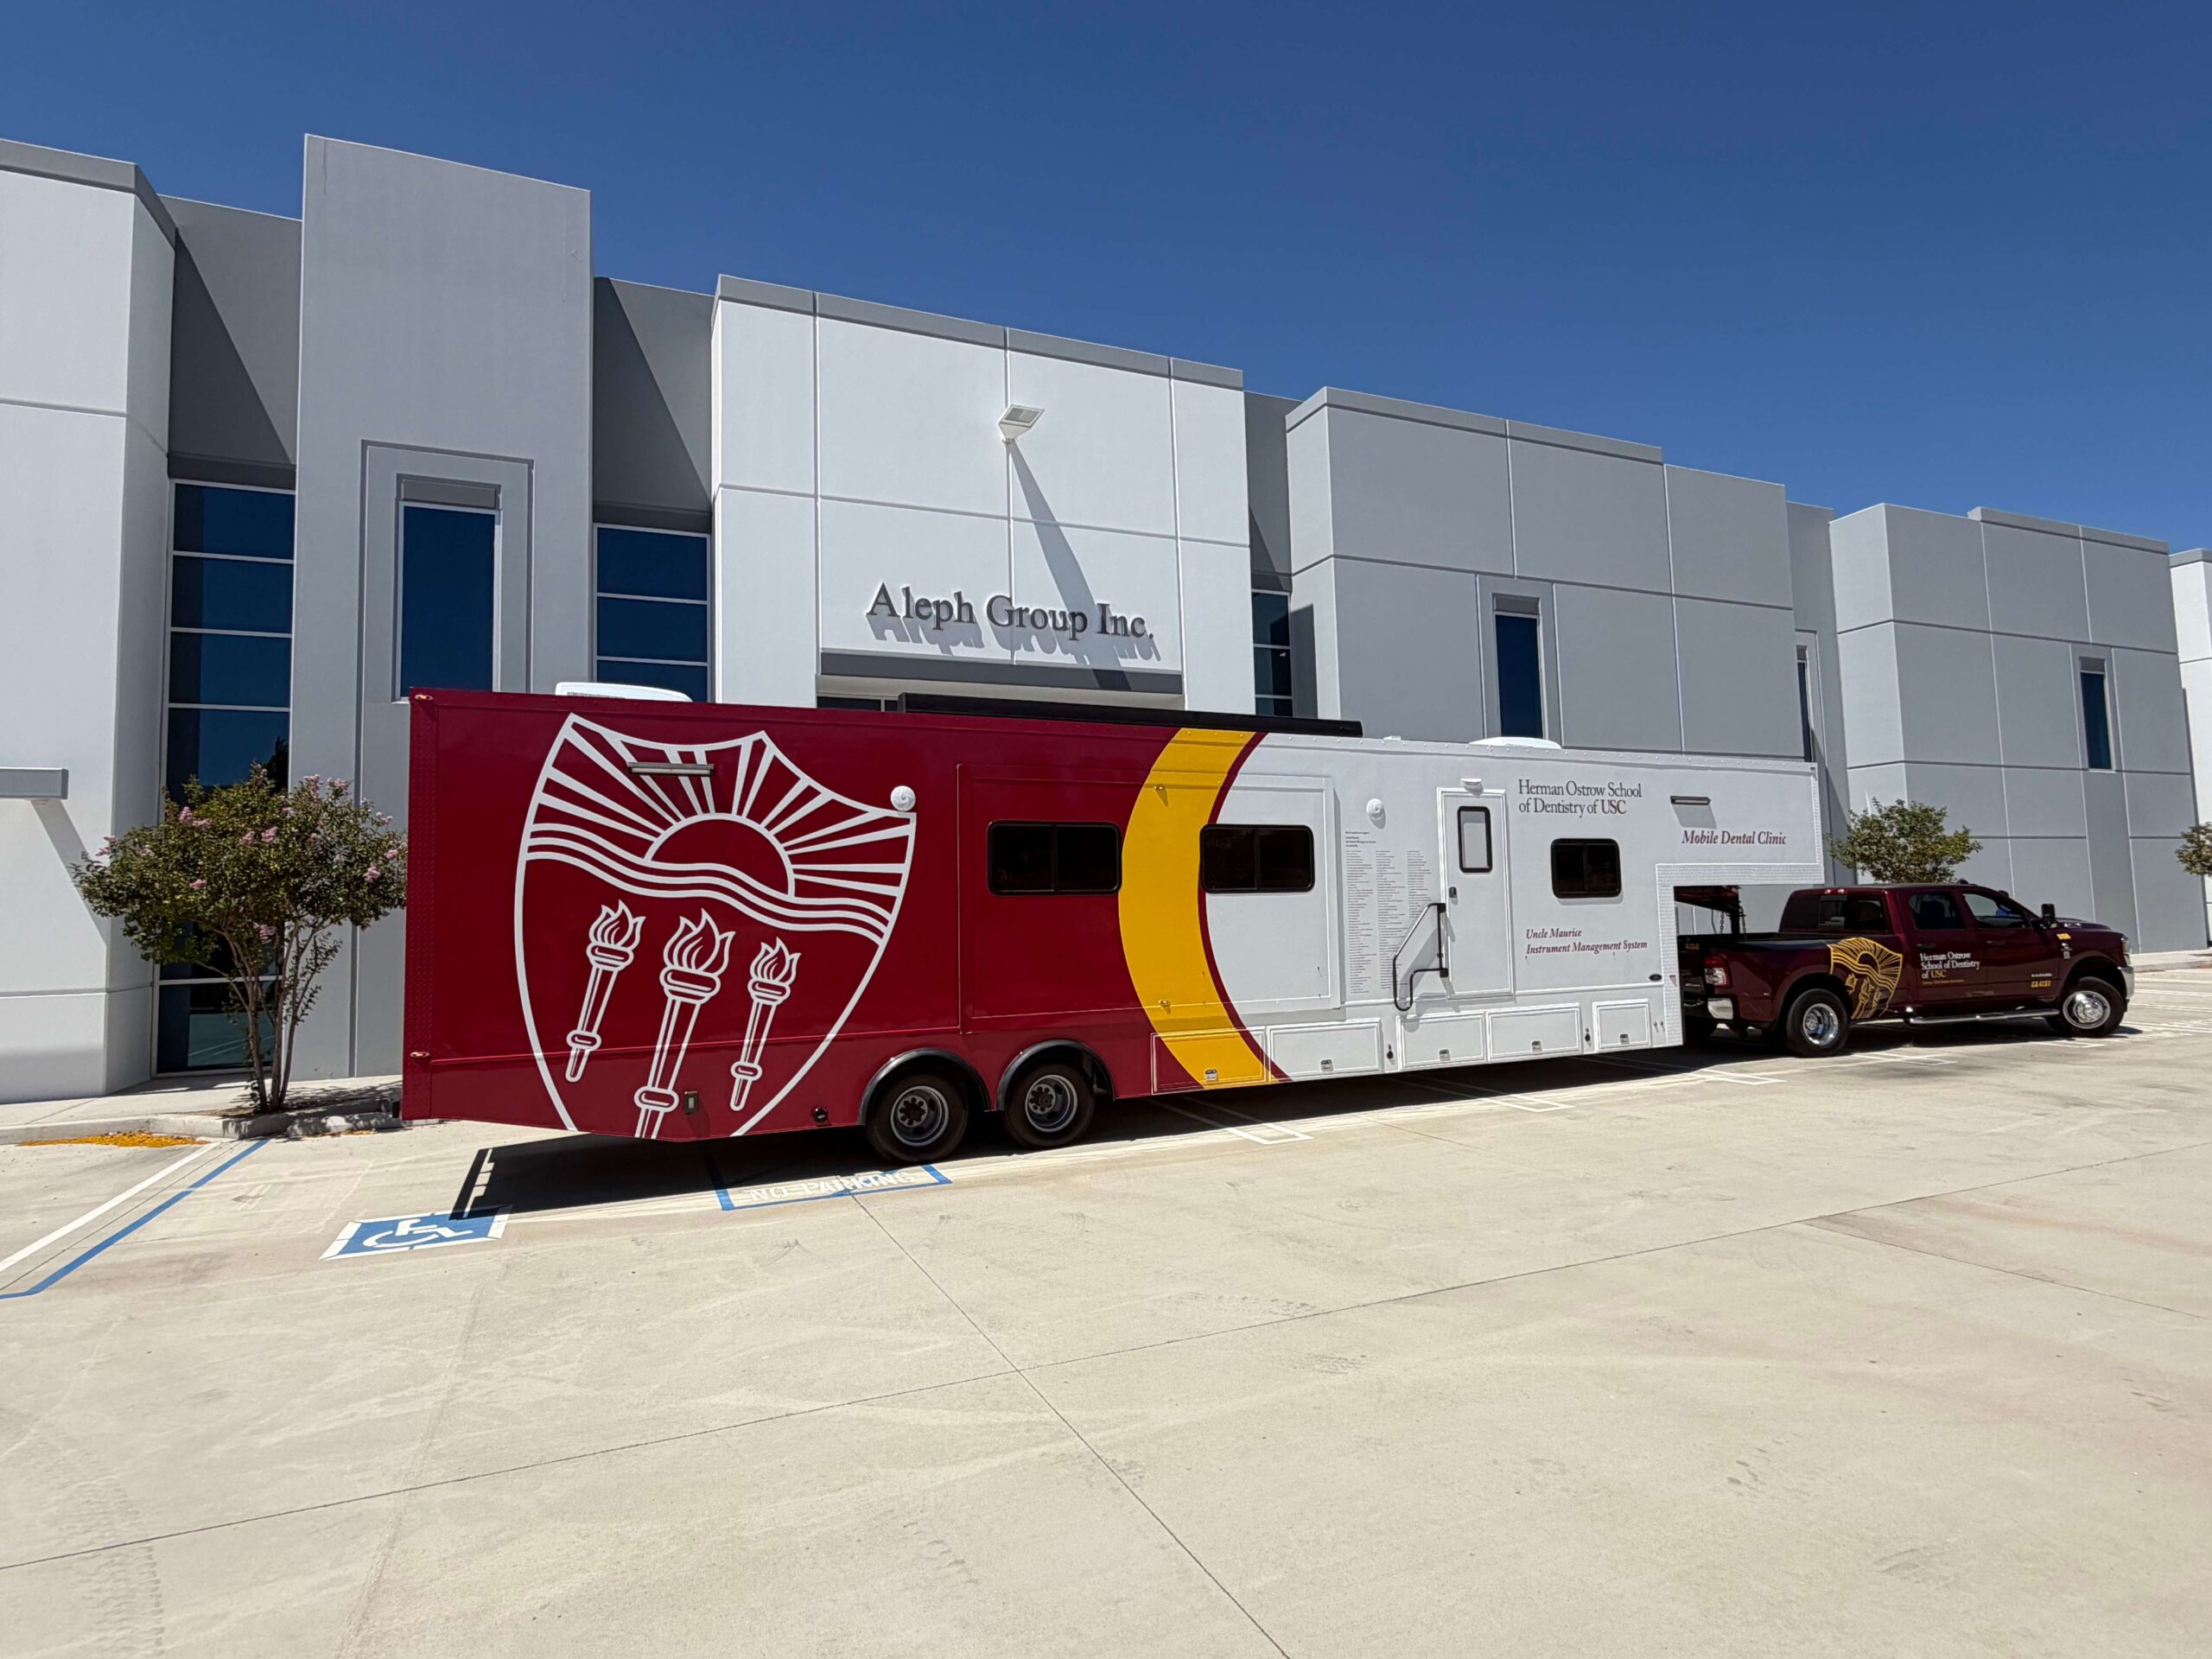
Choosing the Right Floor Plan for Your Mobile Medical Clinic
In the world of mobile healthcare, a mobile medical clinic floor plan isn’t just important, it’s everything. A poorly designed layout can lead to inefficiency, frustration, and costly mistakes. But a brilliant, thoughtful floor plan? It’s a game-changer that transforms your mobile clinic into a high-performing, efficient, and patient-friendly space. This ensures you deliver the highest standard of care, wherever you go.
Whether you’re bringing healthcare to underserved communities, disaster-stricken areas, your floor plan holds the key to success. It’s about more than just fitting in equipment; it’s about creating a seamless experience for both your team and your patients. A good floor plan optimizes space, ensuring safety, and complying with all the necessary regulations. A well-designed layout is the difference between chaos and smooth, efficient operation.

Here’s why getting it right is so crucial:
1. Compliance with Local and Federal Regulations
One of the most critical aspects of designing a mobile medical clinic is ensuring it meets all local, state, and federal regulations. These regulations often govern a wide range of issues from safety and accessibility to operational standards. The layout must be carefully planned to adhere to the following:
• ADA (Americans with Disabilities Act): Mobile clinics must be fully accessible to individuals with disabilities. This includes providing enough space for wheelchair access, ensuring proper clearance for doorways, and offering accessible medical examination areas. Failure to meet ADA standards can result in legal repercussions and limit the clinic’s ability to serve all patients
• Health and Safety Standards: Mobile clinics must comply with stringent health and safety standards, including proper ventilation, fire safety measures, and sanitation protocols. A well-designed floor plan will incorporate these elements in a way that maximizes space efficiency without compromising patient or staff safety.
• Building Codes and Operational Guidelines: Depending on location, mobile clinics must follow specific building codes and operational guidelines that can vary from one jurisdiction to another. These codes may cover structural integrity, electrical systems, water and waste management, and more.

2. Maximizing Functionality and Workflow Efficiency
A mobile medical clinic operates within a confined space, so the floor plan must be designed to optimize workflow. Every square inch counts, and the design needs to facilitate quick, effective care delivery. Key considerations include:
• Strategic Placement of Medical Equipment: Medical devices, examination tables, storage areas, and diagnostic equipment must be strategically placed for ease of access. For example, diagnostic tools and supplies should be within arm’s reach of the medical team to minimize movement and maximize efficiency.
• Patient Flow: A well-designed floor plan promotes a smooth flow of patients from one area to another, minimizing crowding and bottlenecks. Clear separation between patient waiting areas, examination rooms, and treatment spaces ensures a calm and organized environment, reducing wait times and improving the overall patient experience.
• Staff Workflow: The design should also accommodate staff needs. Whether it’s medical personnel, administrative staff, or maintenance workers, ensuring a clear separation of roles within the space can improve overall productivity. A clear pathway for staff to move between different areas of the clinic minimizes downtime and improves operational efficiency.
3. Safety and Weight Distribution
The safety of both staff and patients is paramount in any healthcare setting, but it’s even more crucial in a mobile environment where space is limited, and equipment must be secured to prevent accidents during transit.
• Weight Distribution: A key challenge in mobile clinic design is ensuring proper weight distribution. The floor plan must account for the placement of heavy medical equipment, storage, and supplies to prevent tipping or swaying during transit. An improperly balanced vehicle can impact its handling, stability, and overall safety.
• Safety Features: Mobile clinics must be equipped with safety features such as non-slip flooring, emergency exits, fire extinguishers, and proper ventilation. These features must be integrated into the floor plan without compromising the available space for medical services.

4. Comfort for Patients and Staff
Comfort is another crucial element of a well-designed mobile clinic. The space should be designed to make patients feel at ease and provide a conducive environment for both medical staff and patients.
•Patient Comfort: Waiting areas and examination rooms must provide sufficient space for patients to feel comfortable. The design should also consider privacy, acoustic treatments to reduce noise, and adequate lighting to create a calm, welcoming environment.
•Staff Comfort: Healthcare professionals are the backbone of any mobile clinic, and their comfort is just as important as the patients’. The floor plan should provide medical staff with ergonomic workspaces and sufficient space for movement. Break areas, storage for personal items, and ease of access to supplies all contribute to a more productive and comfortable working environment.

5. Performance and Long-Term Durability
A mobile medical clinic needs to perform reliably for extended periods, especially when deployed in challenging environments. The design and floor plan play a crucial role in the clinic’s ability to withstand wear and tear over time.
• Durability of Materials: Given the constant movement and vibrations during transport, materials used in the interior design must be durable and easy to clean. High-quality, long-lasting materials ensure the clinic remains functional and aesthetically pleasing even after years of use.
• Energy Efficiency: A well-designed floor plan should account for energy efficiency, optimizing the use of heating, ventilation, and air conditioning (HVAC) systems. This ensures that the clinic remains comfortable while minimizing energy consumption. It’s vital when operating in remote locations without easy access to power.

The Challenge of Finding the Right Fabricator
Designing a well-functioning mobile medical clinic is no small feat, and it requires expertise beyond basic construction skills. Many fabricators may not have the necessary experience or knowledge to incorporate all the critical elements into the floor plan. They may be proficient in building mobile units, but a successful mobile medical clinic design requires careful planning to ensure that all medical, safety, and regulatory requirements are met.
It’s crucial to partner with a fabricator who understands the intricacies of mobile healthcare design. Experience in integrating ADA compliance, ensuring proper weight distribution, designing efficient workflows, and creating safe, comfortable spaces for patients and staff is indispensable. A fabricator with experience in these areas will be able to deliver a mobile clinic that is both functional and compliant, ensuring long-term success and satisfaction for both operators and patients.

Conclusion
A well-designed floor plan is essential for the success of any mobile medical clinic. It impacts everything from patient care and staff efficiency to safety, compliance, and long-term durability. Given the complexities involved, it’s essential to work with experienced designers and fabricators who understand the unique challenges of mobile healthcare facilities. By investing in a thoughtful, well-executed floor plan, mobile medical clinics can continue to serve as a vital tool in expanding access to quality healthcare. This ensures that patients and medical professionals alike have the best possible experience.
The right floor plan can make all the difference in how well your mobile healthcare unit functions. Want to ensure your design is perfect for your needs? Click here to get started on a customized floor plan that works for your organization
Join Forces with Aleph Group Inc.
At Aleph Group Inc., a leading mobile vehicle manufacturer, we’re more than just builders; we’re enablers of change. Our mission goes beyond business—it’s about making a difference in communities. If you’re looking to expand your organization and make an impact, we’re here to make it happen. Our team at AGI is ready to help you bring essential services directly to those in need. Ready to make a difference in your community? Contact Aleph Group Inc. today. Let’s drive positive change together.